-
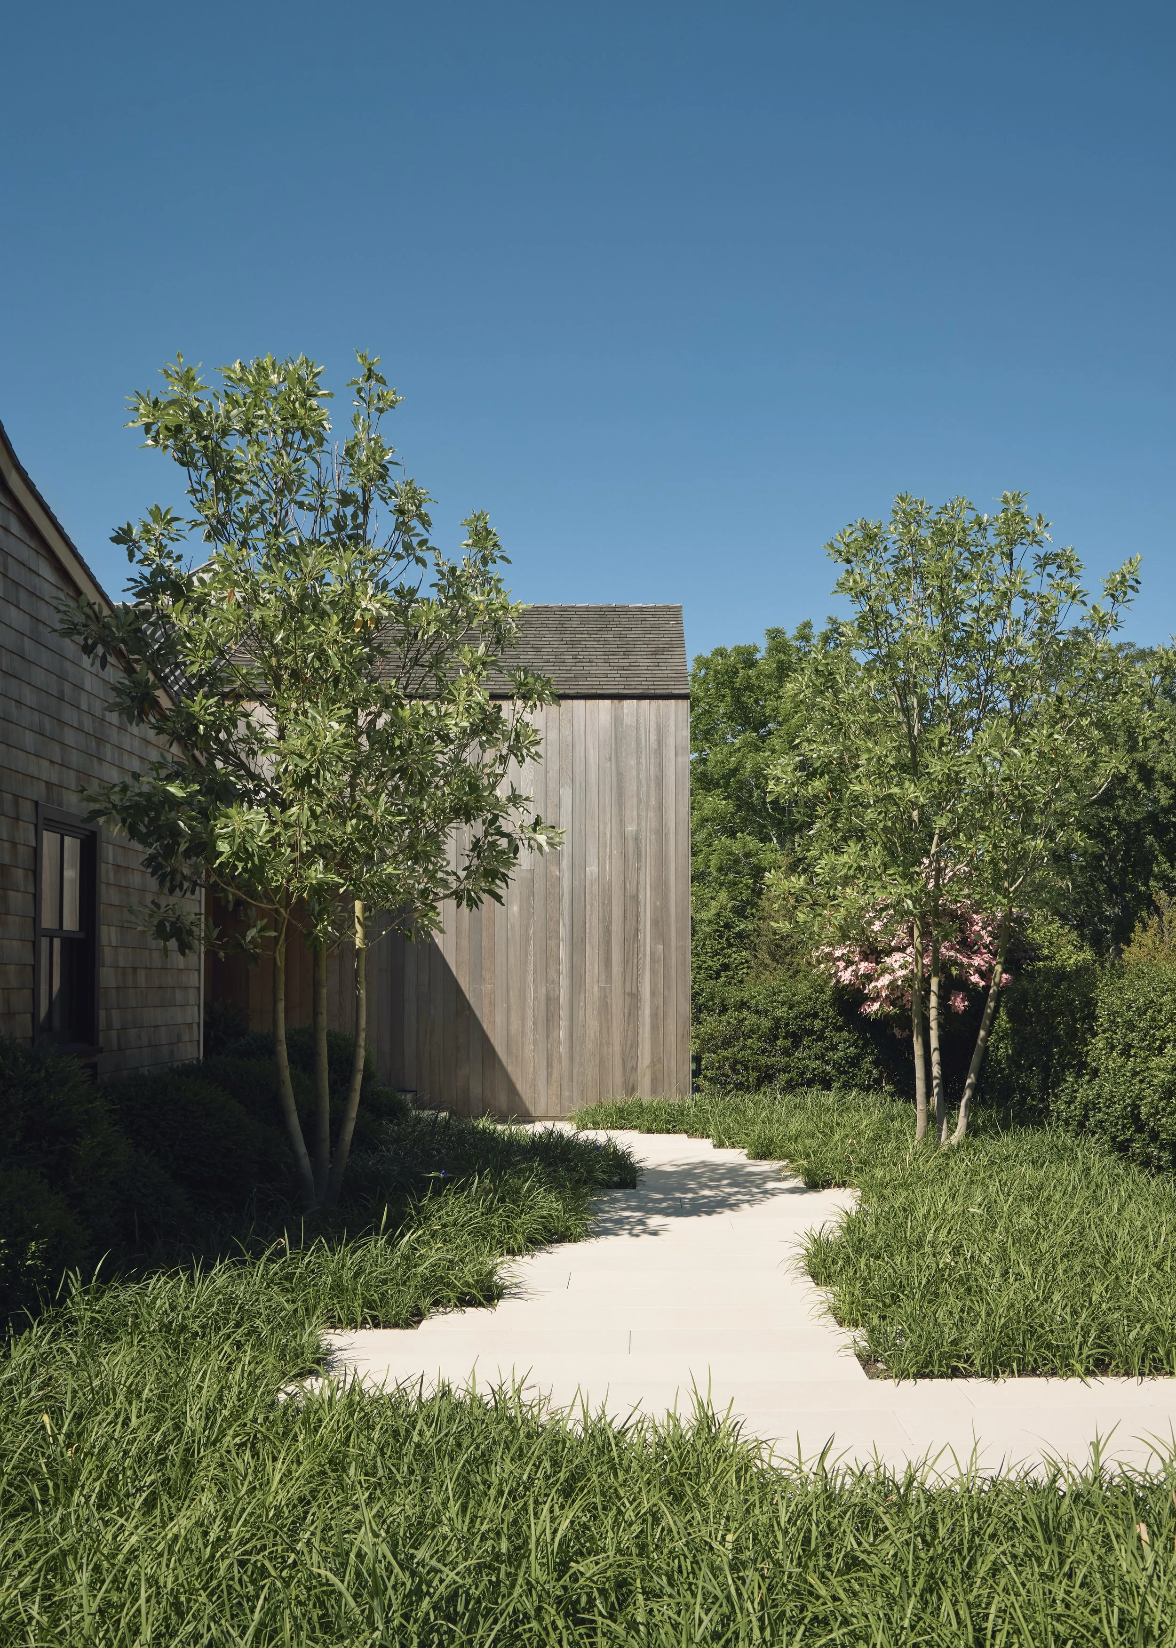
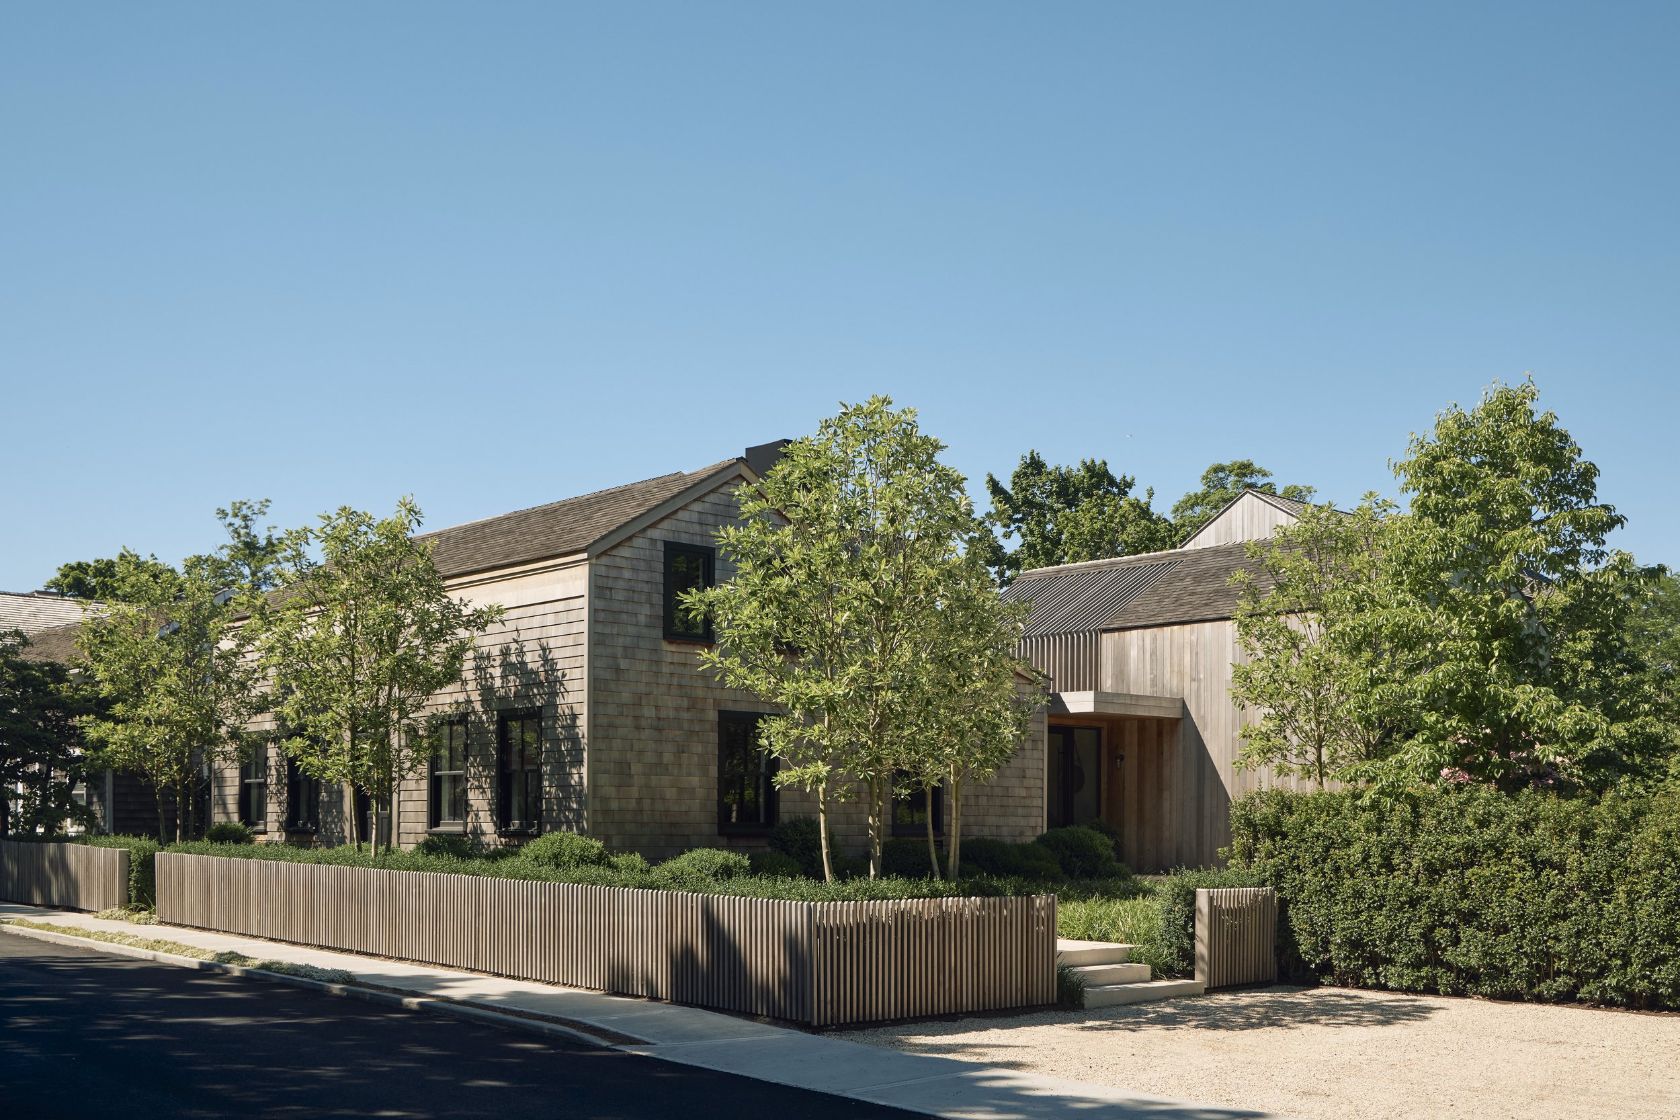
A young couple with a growing family approached us about renovating and adding to an old whaler’s house in the village historic district. While the lot was large, much of it was in an environmentally sensitive area. We approached the project with the intention of restoring the house and preserving and replenishing the land with native vegetation to retain the character of the street.
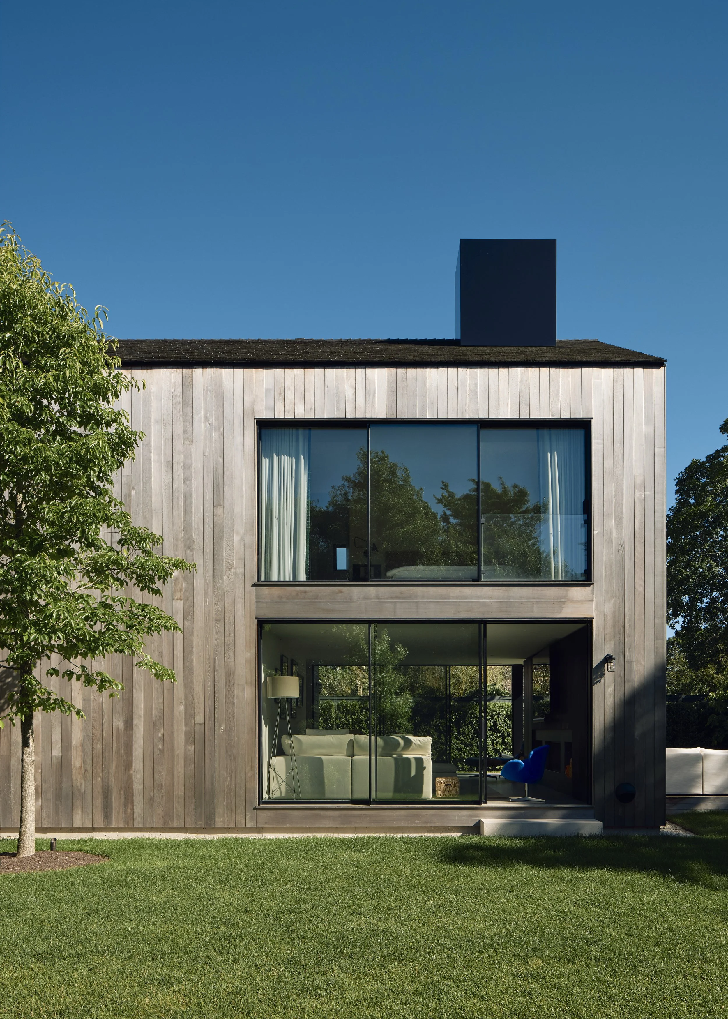
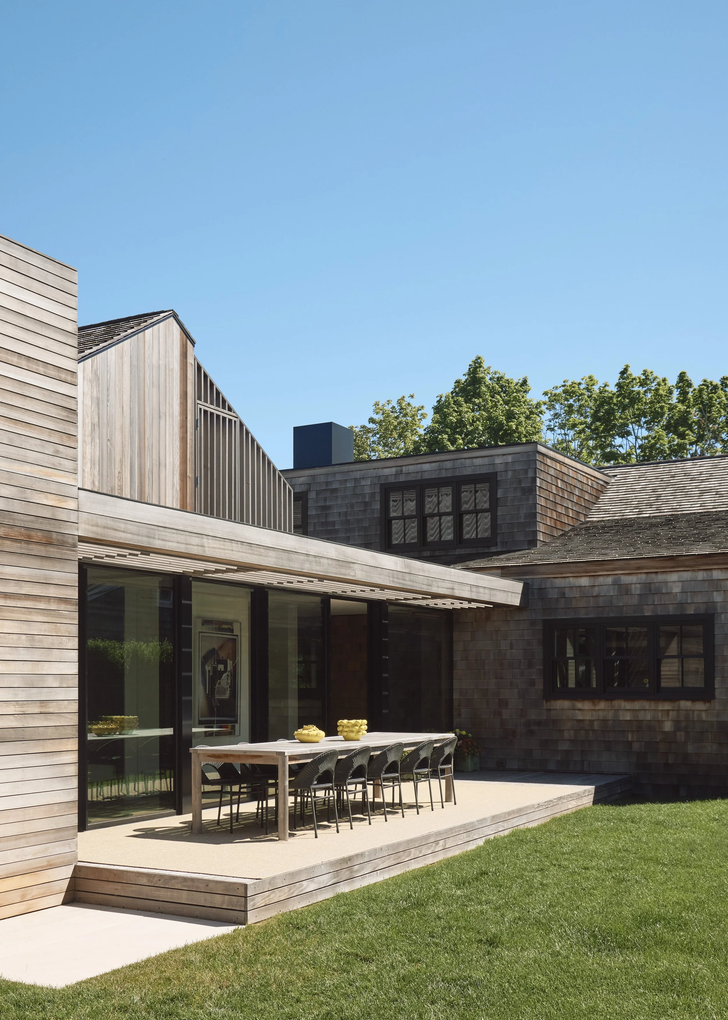
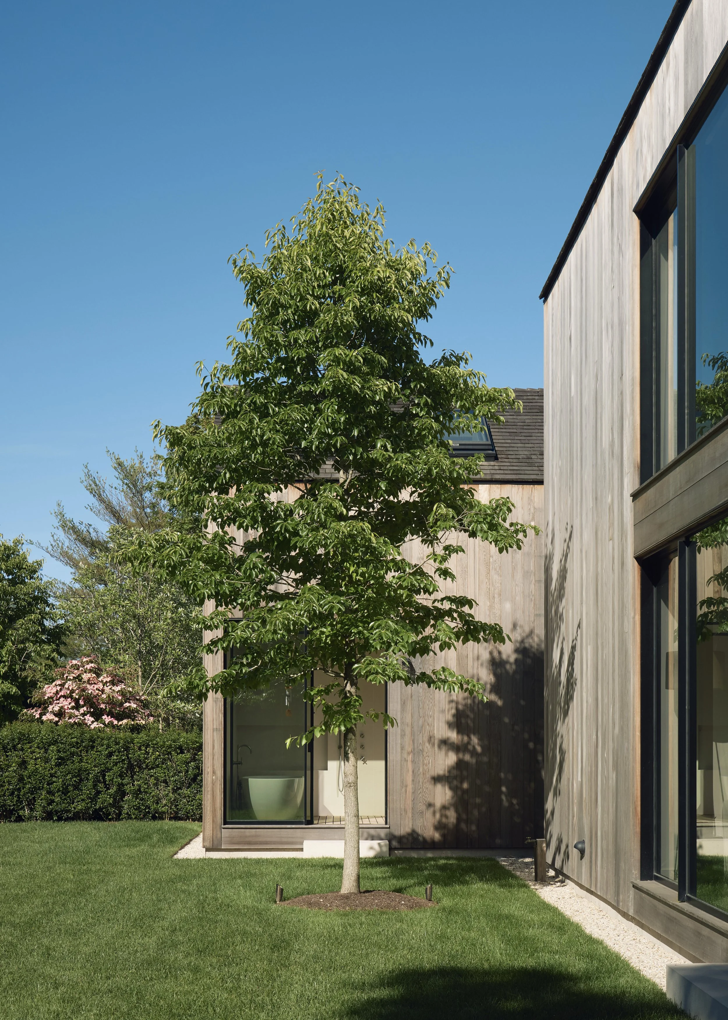
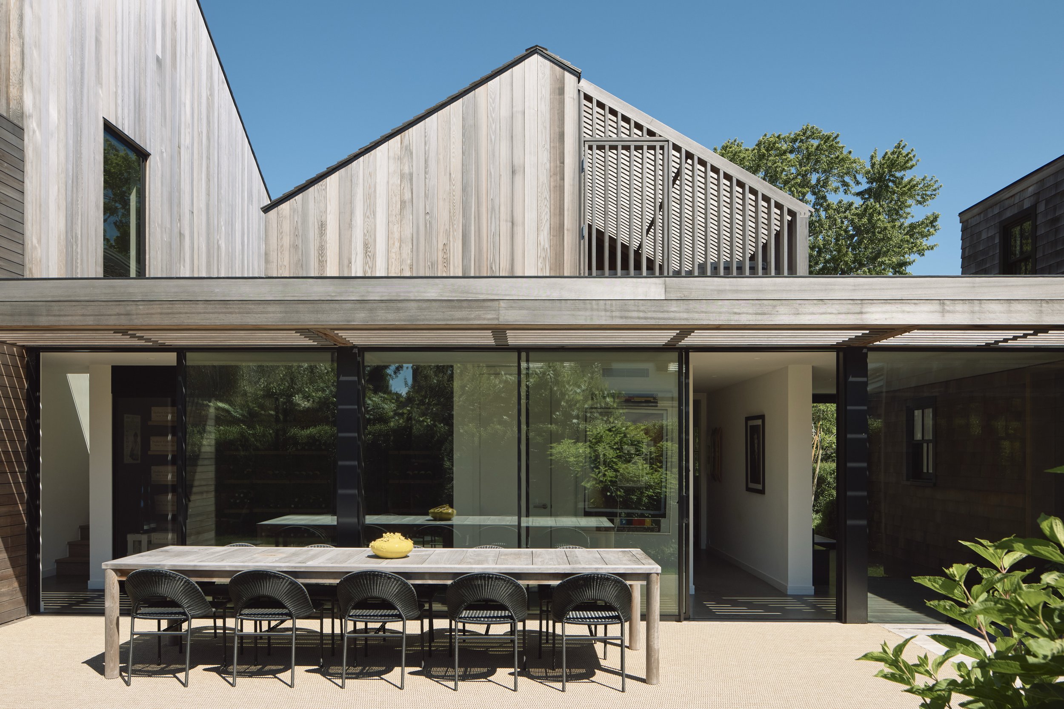
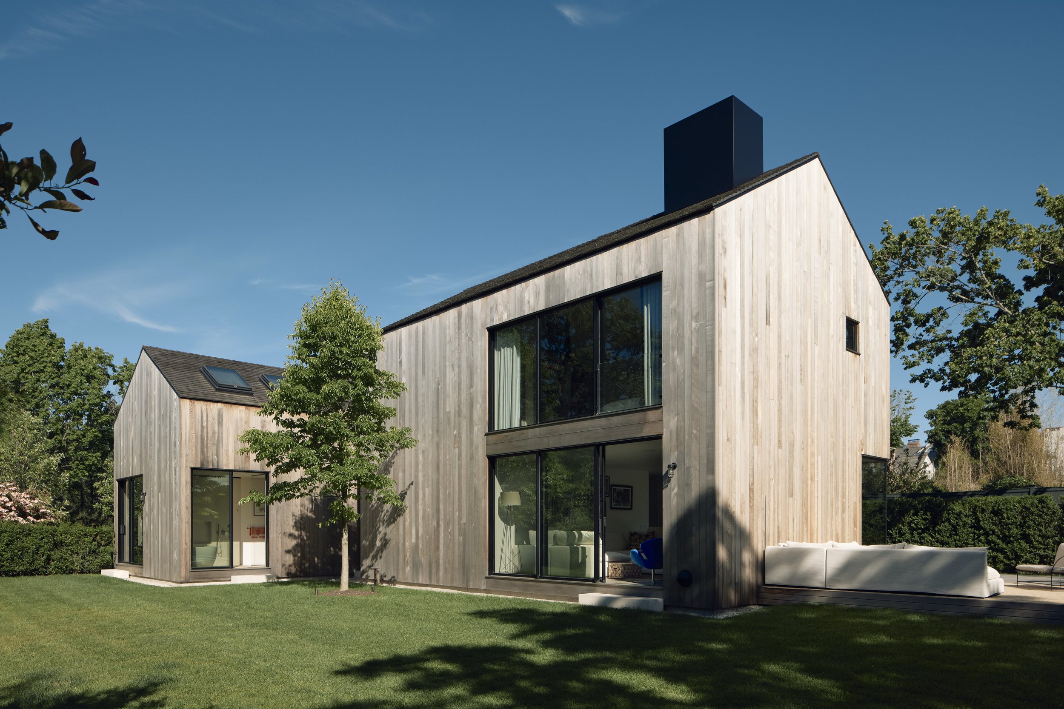
The addition was carefully planned behind the house, and while no attempt was made to recreate the architectural style of a bygone era, consideration was made in terms of shape and proportions of the new structure to harmonize with buildings in the neighborhood.
The site is in a designated FEMA flood area. A new structural foundation was designed involving lifting the existing house. Once the interior finishes of the house were uncovered it became clear that it was a miracle that the house was still standing as many of the framing components did not meet. A complete rebuilding of the house ensued including the ability to better insulate walls and employ new energy efficient windows that matched the old.
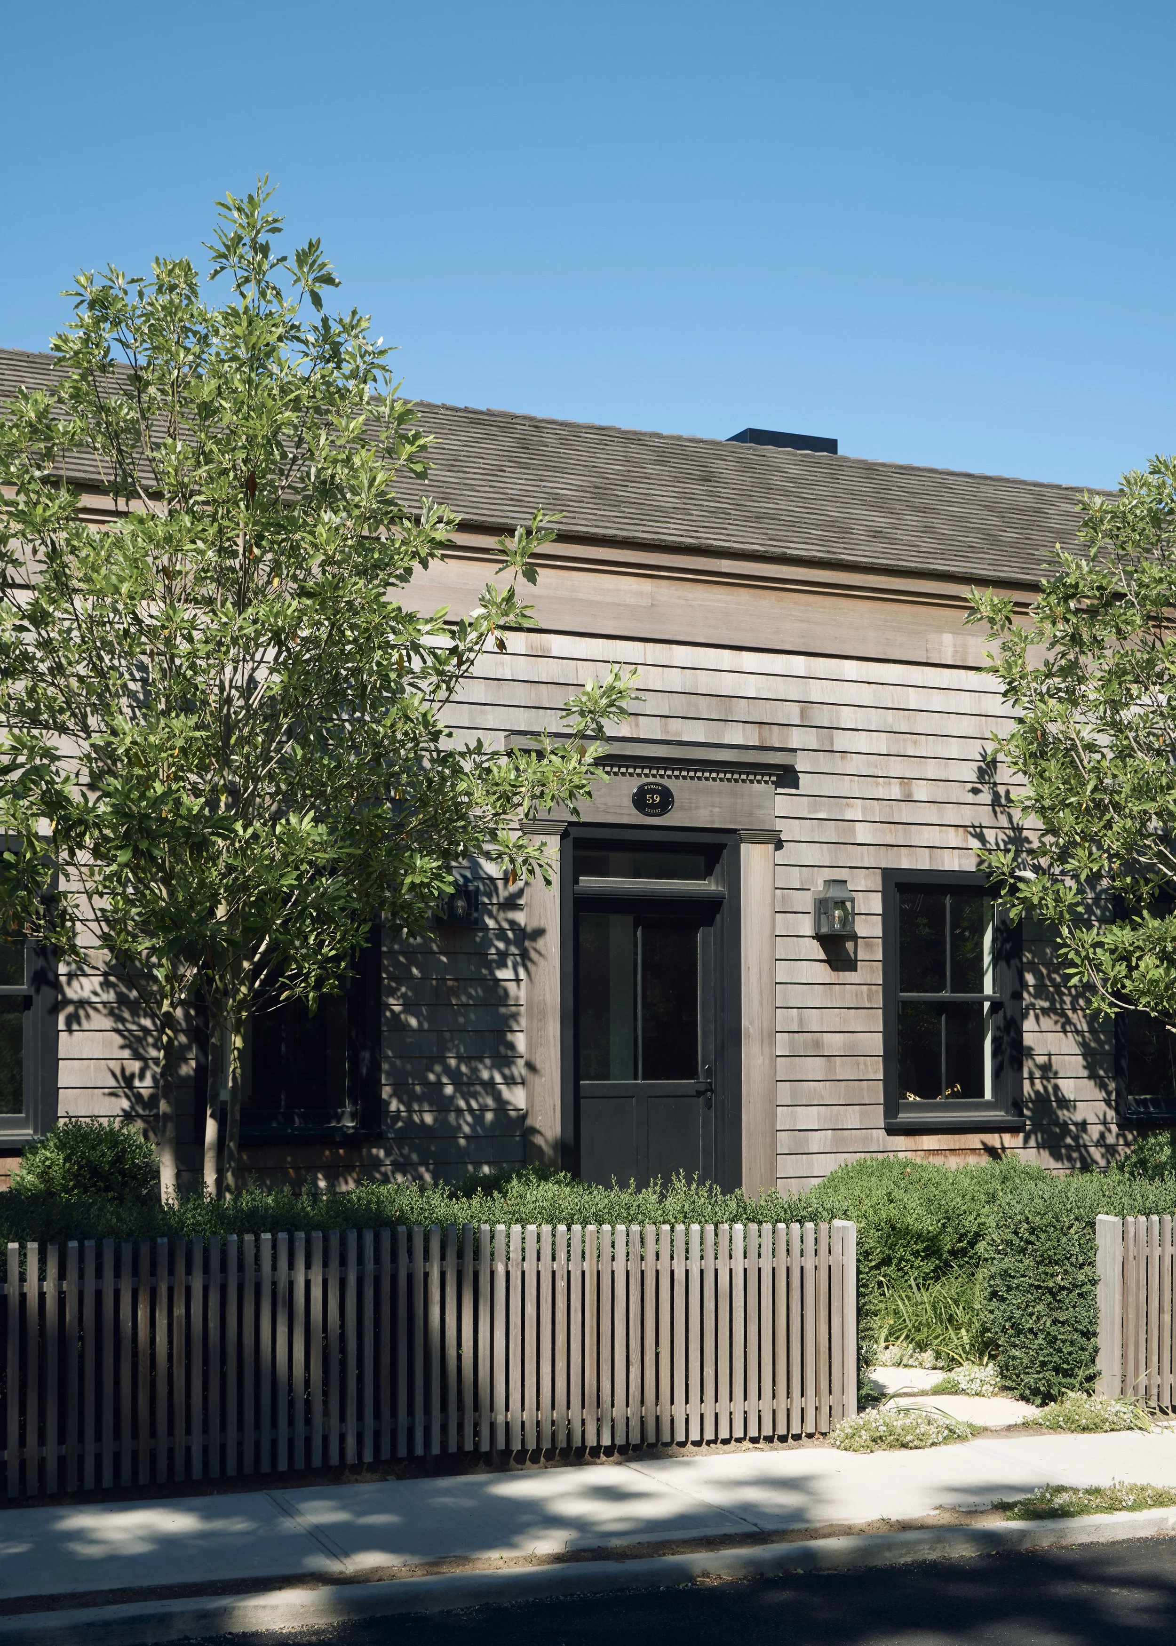
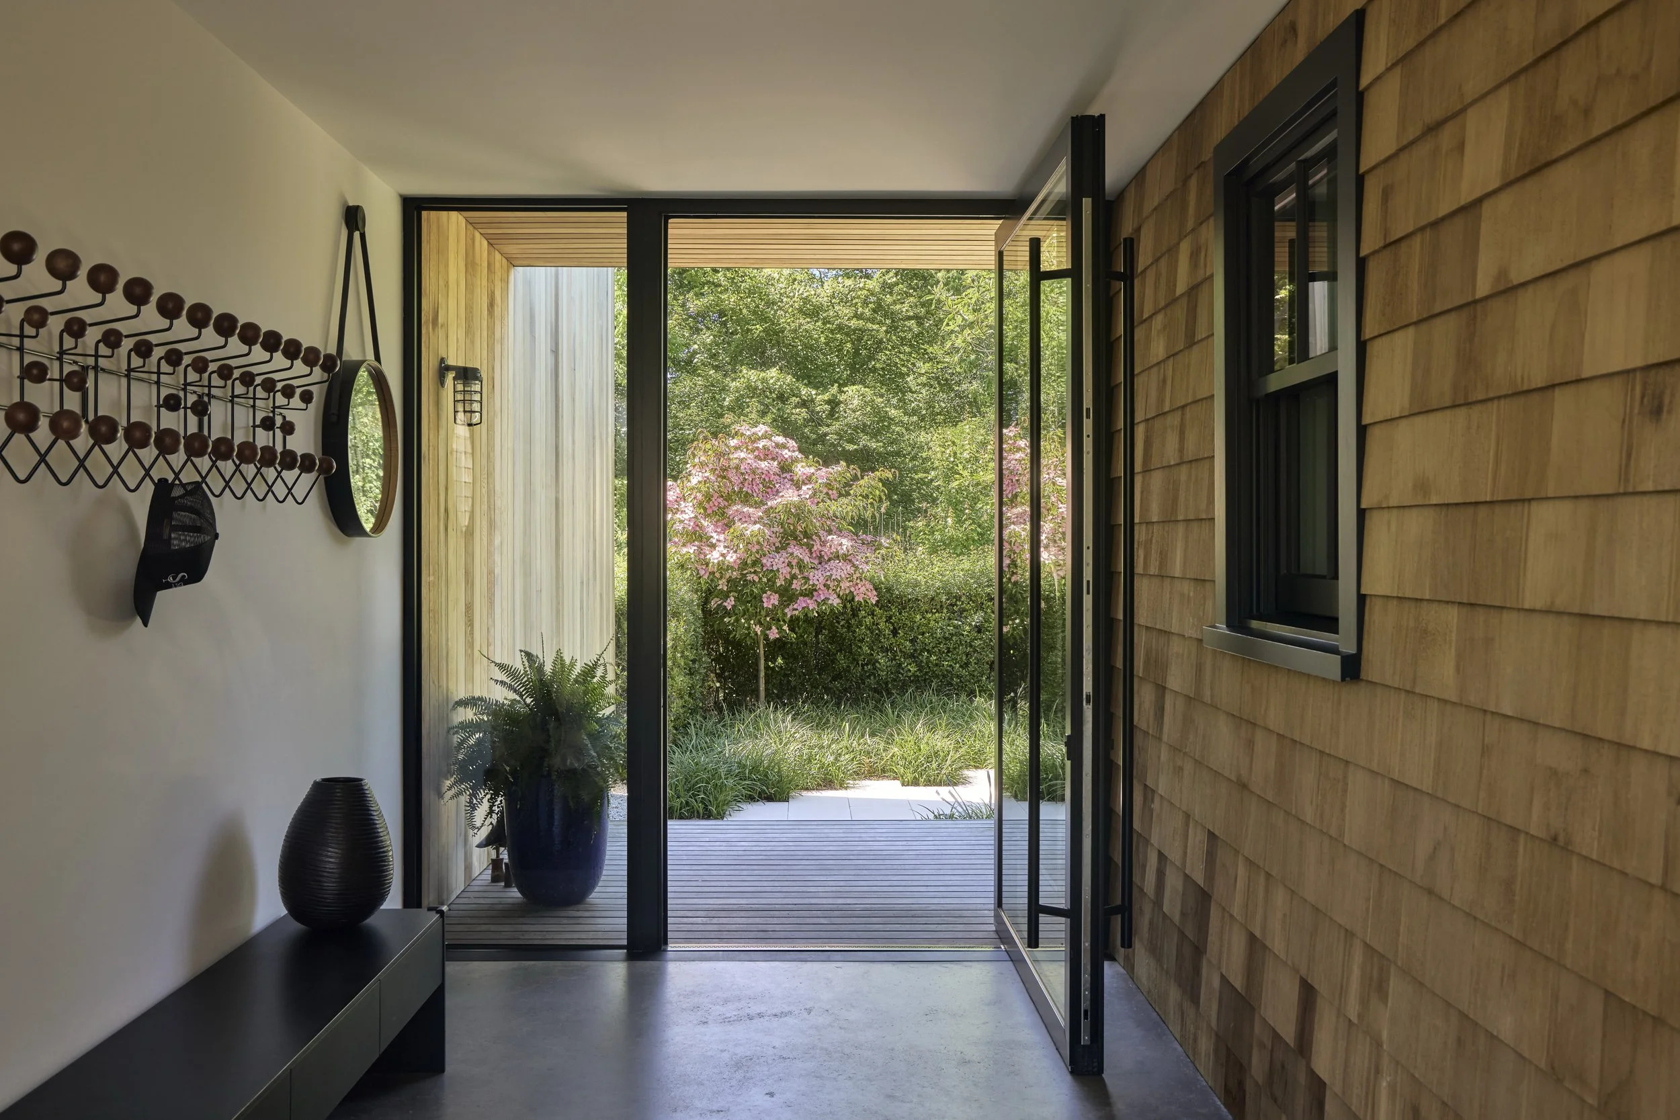
Special attention was made to recreate the original part of the house including the front entry facing the street. A secondary, or main entry was created between the old and the new making a clear break and understanding of past vs. present.
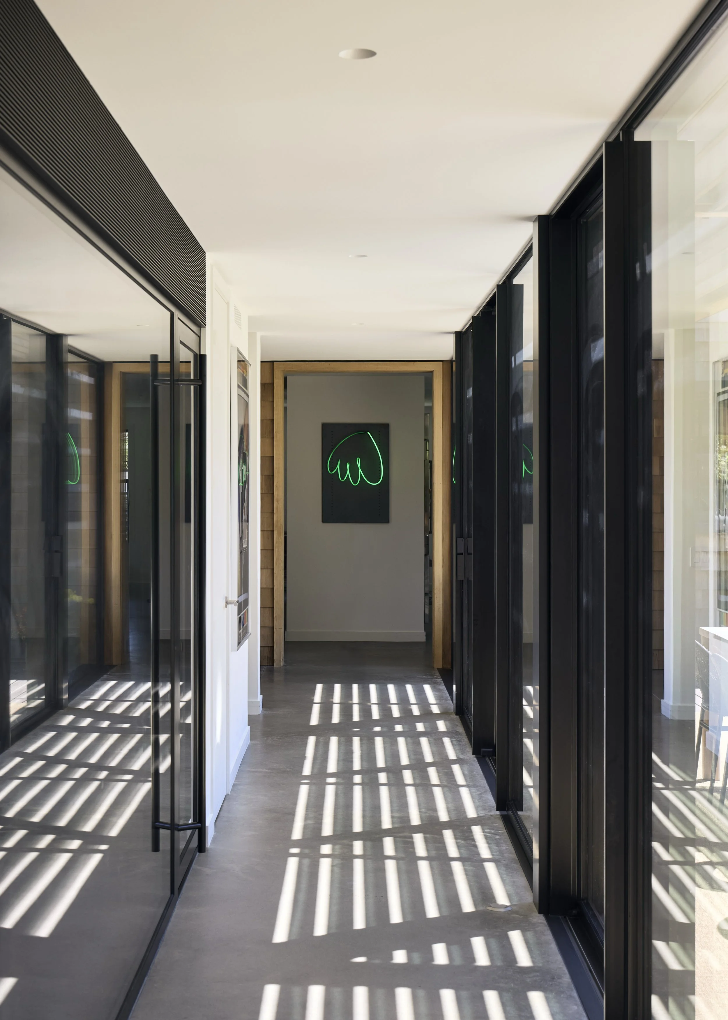
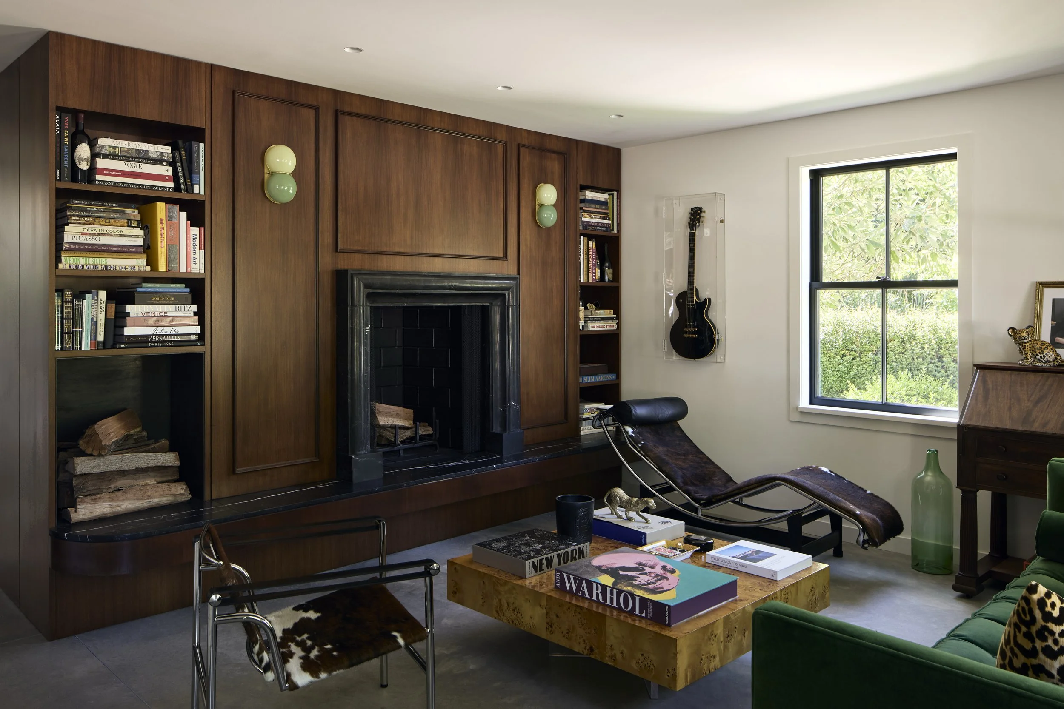
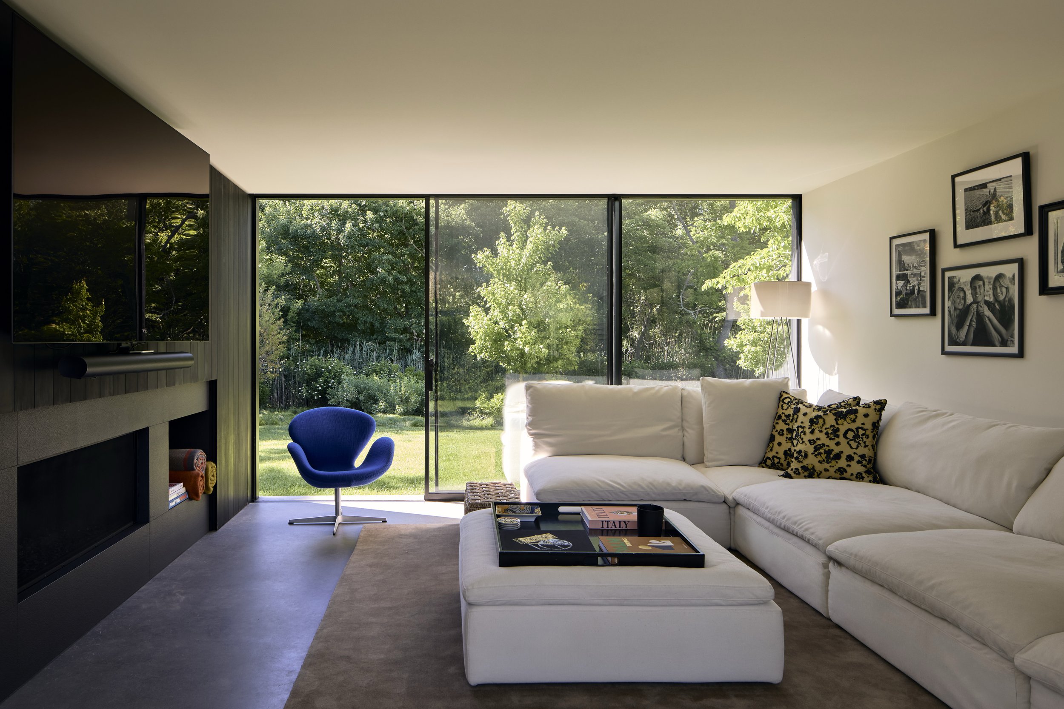
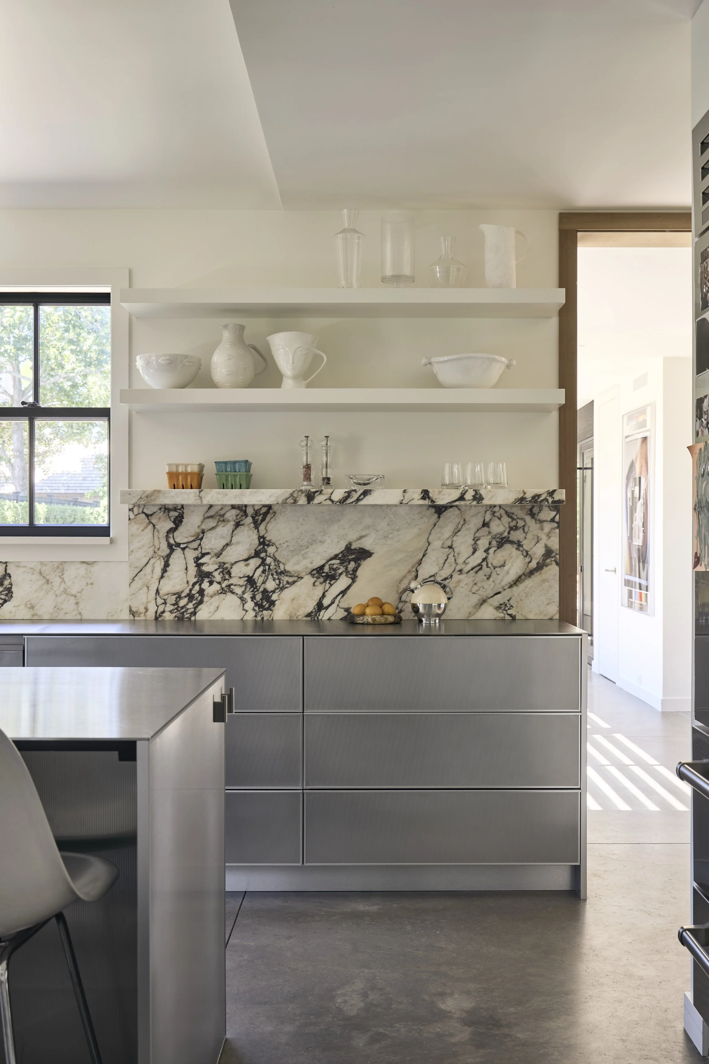
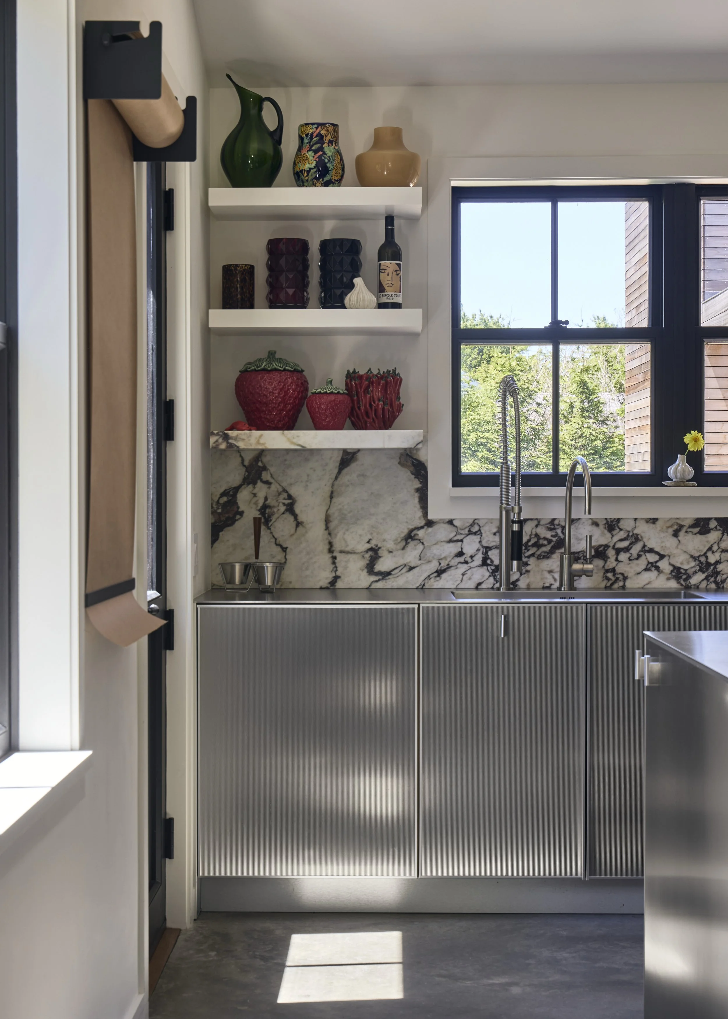
The layout on the interior remains the same. A dormer on the second floor was added. The addition matches finish wise on the interior, and benefits from larger glass openings that let in the light. The original house contains the kitchen, formal dining and living room, with the two bedrooms upstairs acting as guest bedrooms. The addition, broken into two separate volumes house the primary bedroom, children’s rooms and an attic recreation space.