-
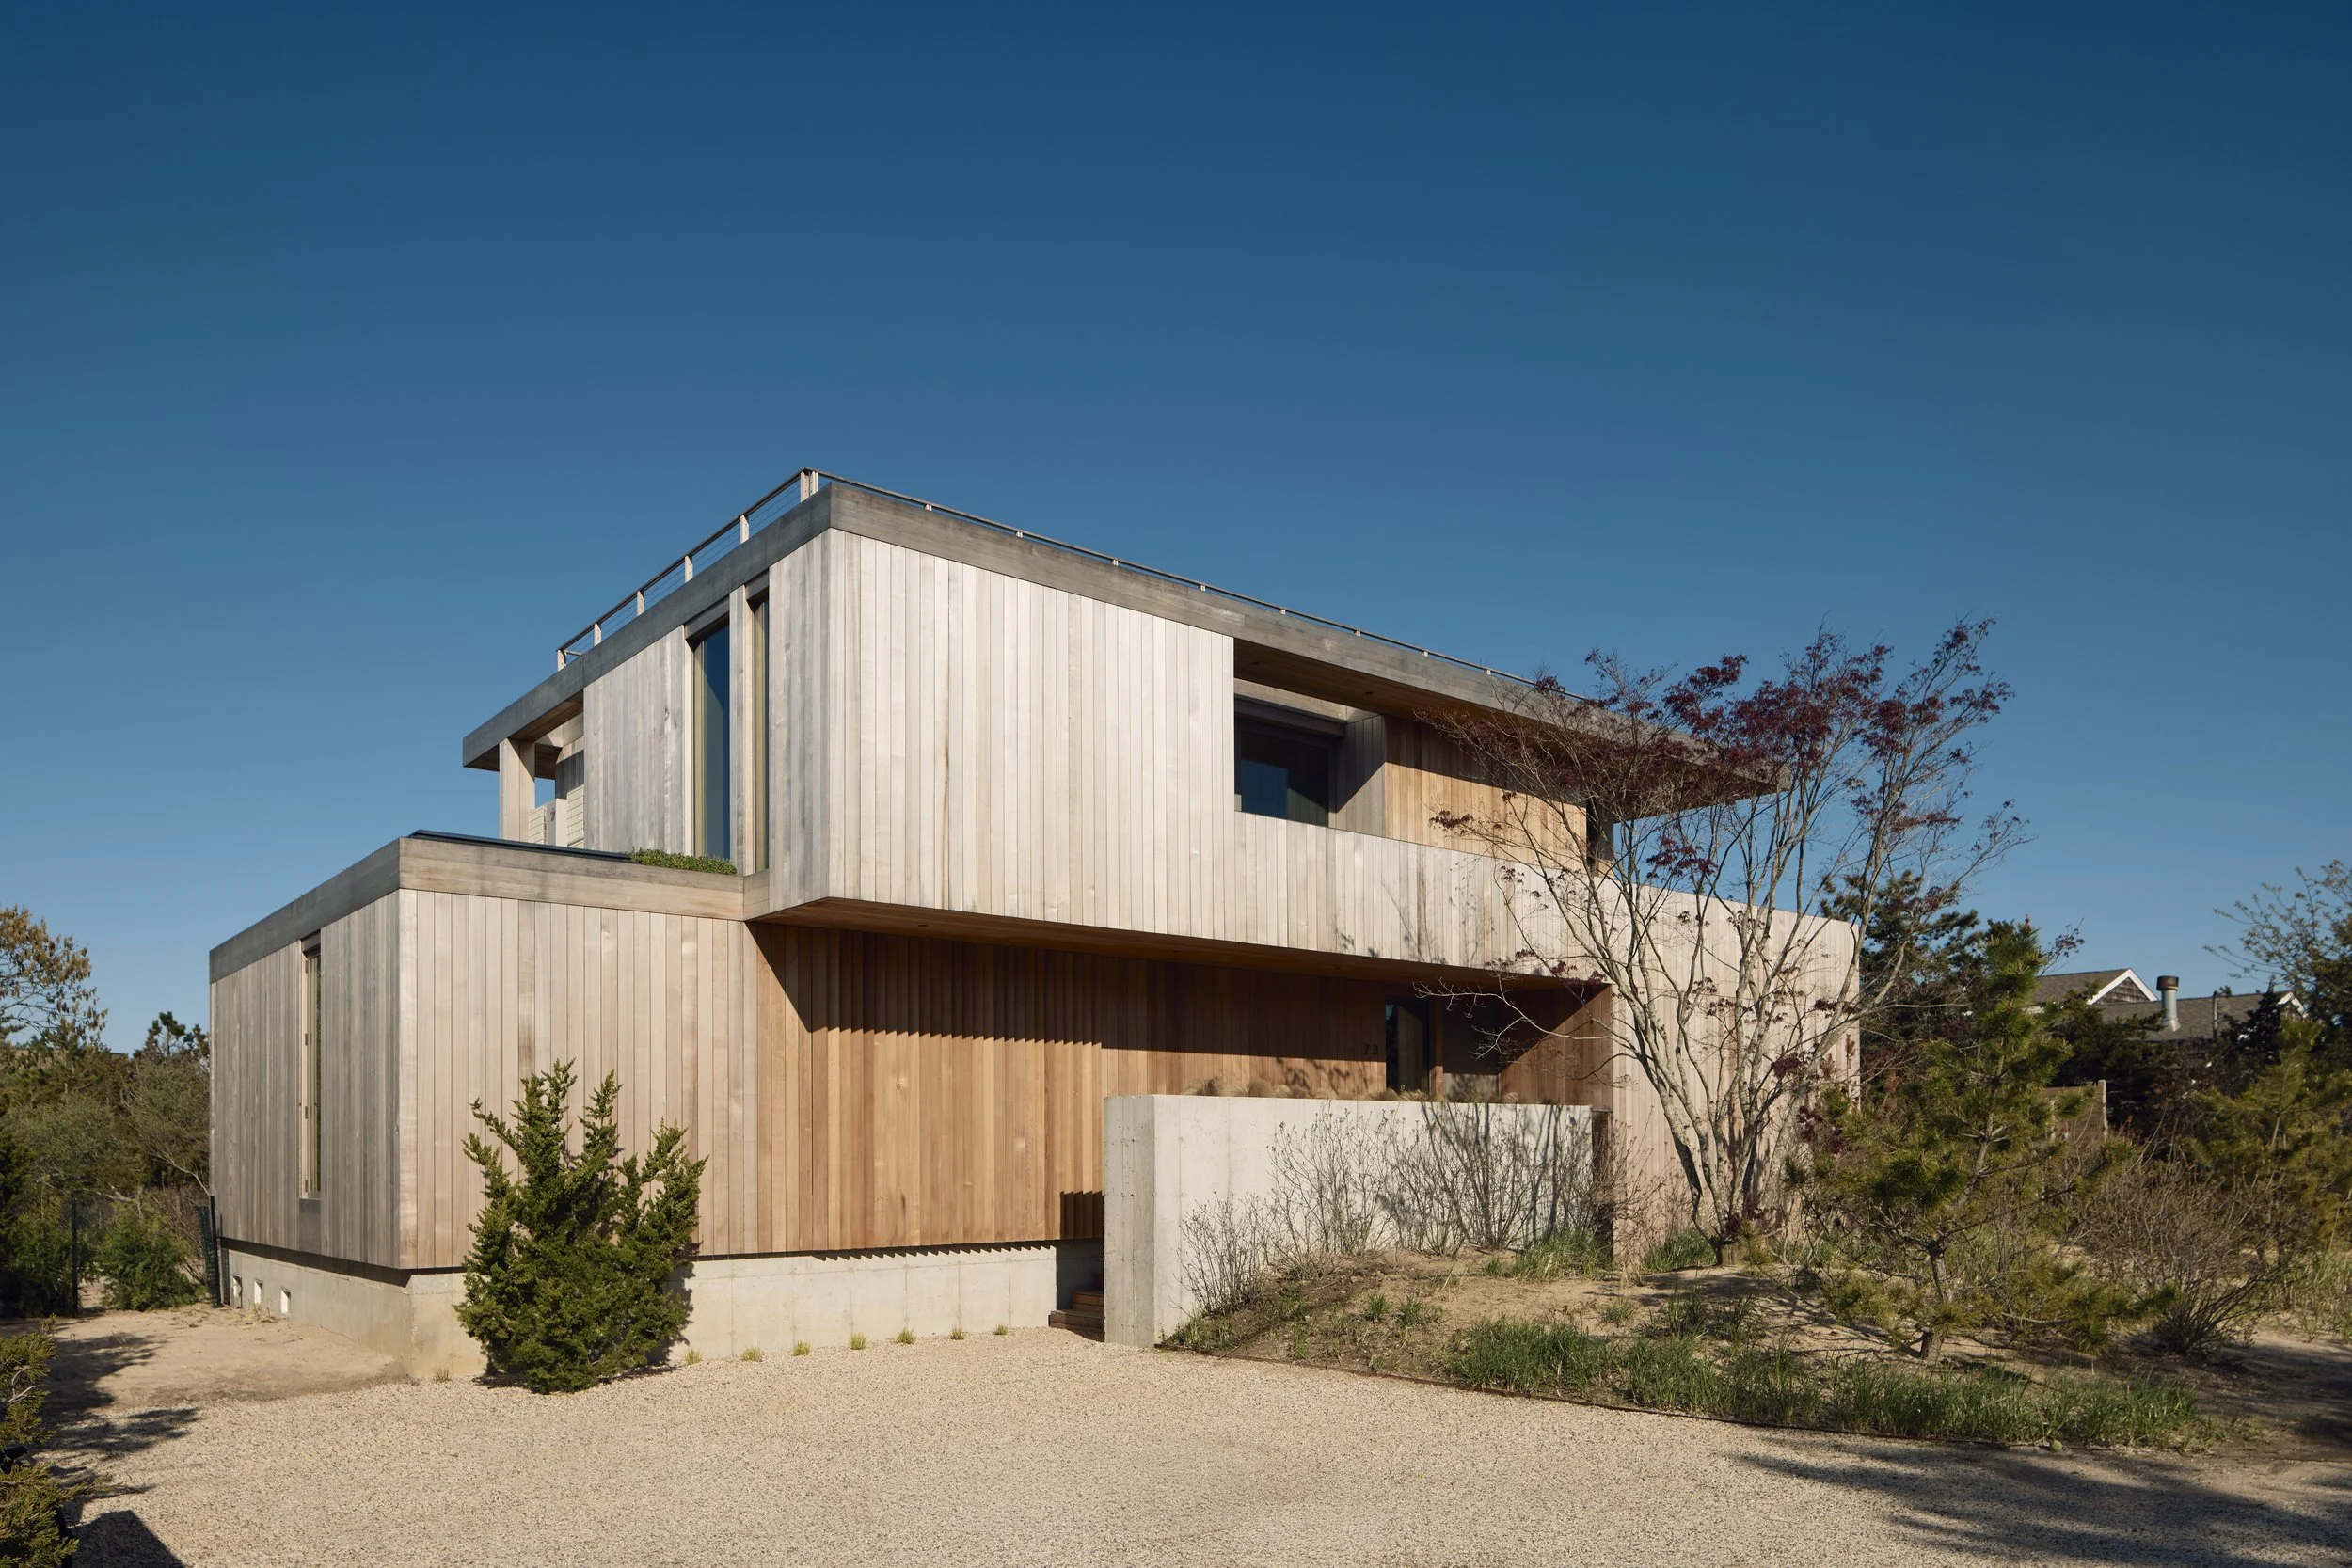
Nelson is located in a tight knit seaside community one block away from the ocean. Most houses in the area were built decades ago without concern about wetlands, flooding or sensitive dunes. This lot was no exception, with an existing house suffering from rot, located much too close to sensitive natural vegetation.
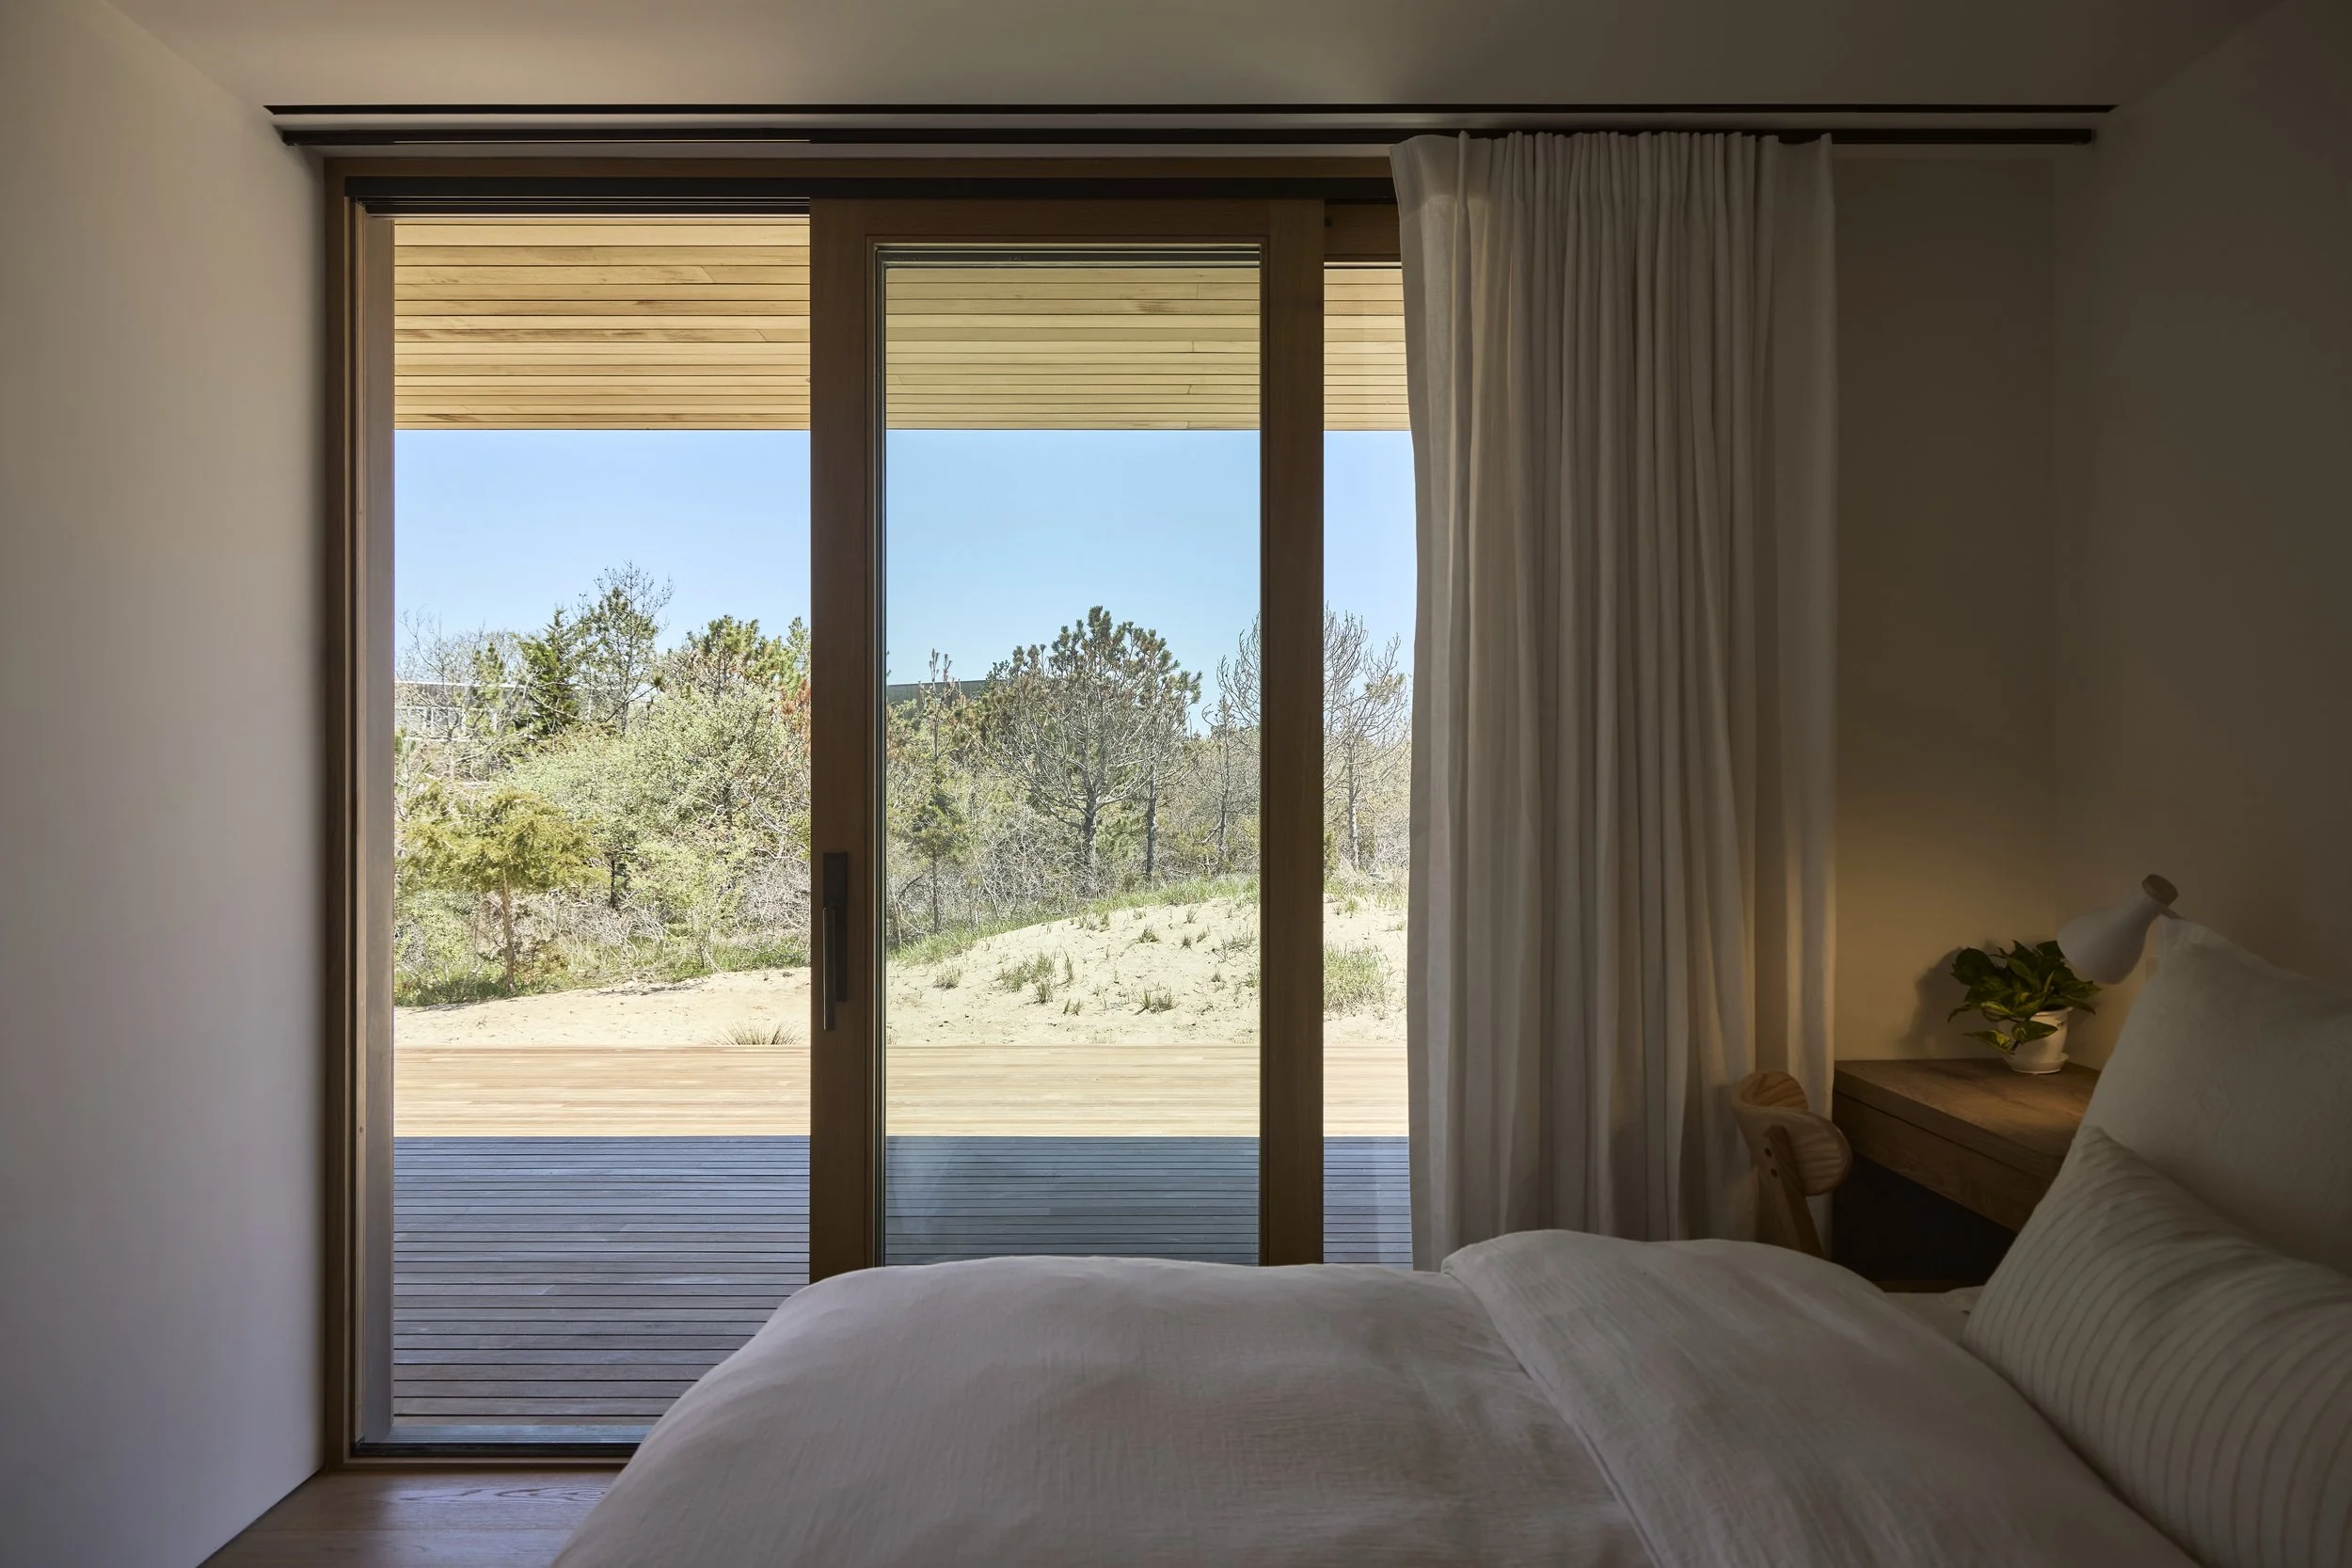
Unlike many of the neighbors, the family who approached us about the possibility for a new house, intend to live in it year around. Embarking on the project meant confining improvements to a tight footprint on a tight budget. With FEMA flood requirements, privacy from the street, and the hope for glimmers of the ocean all on the table, we came up with a plan that would locate sleeping quarters on the first level, in close proximity to the surrounding landscape.
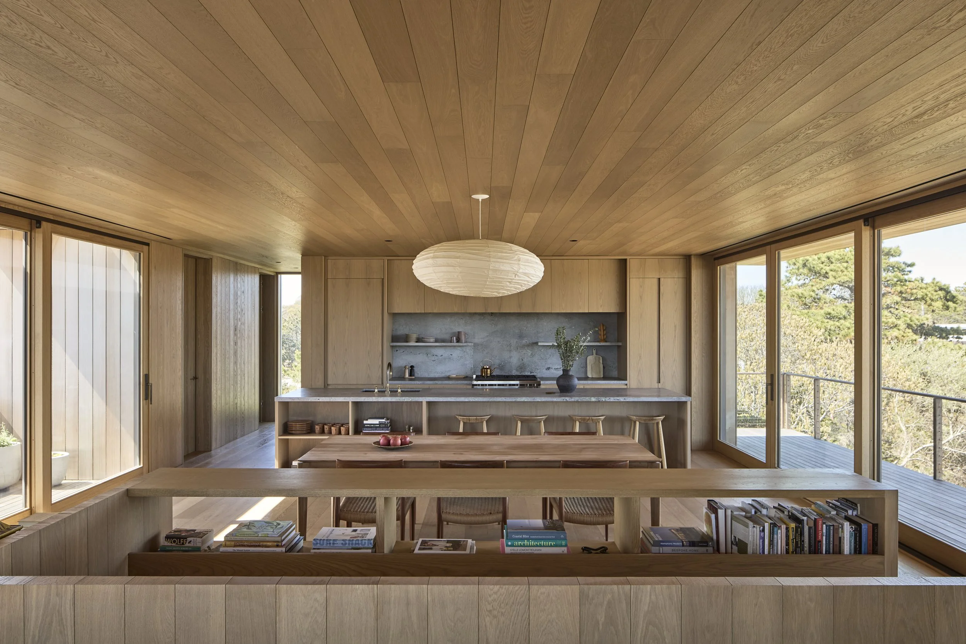
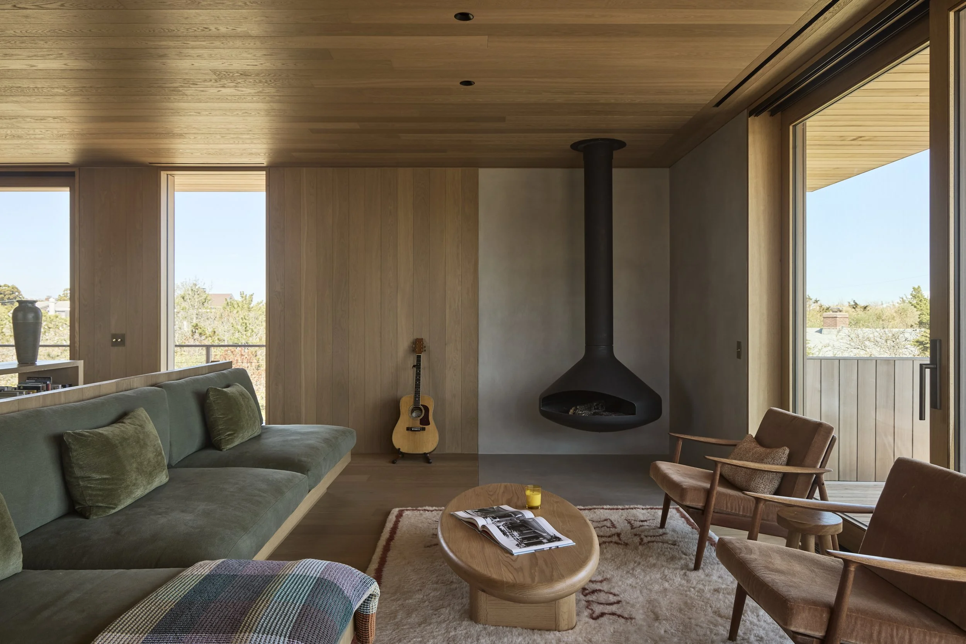
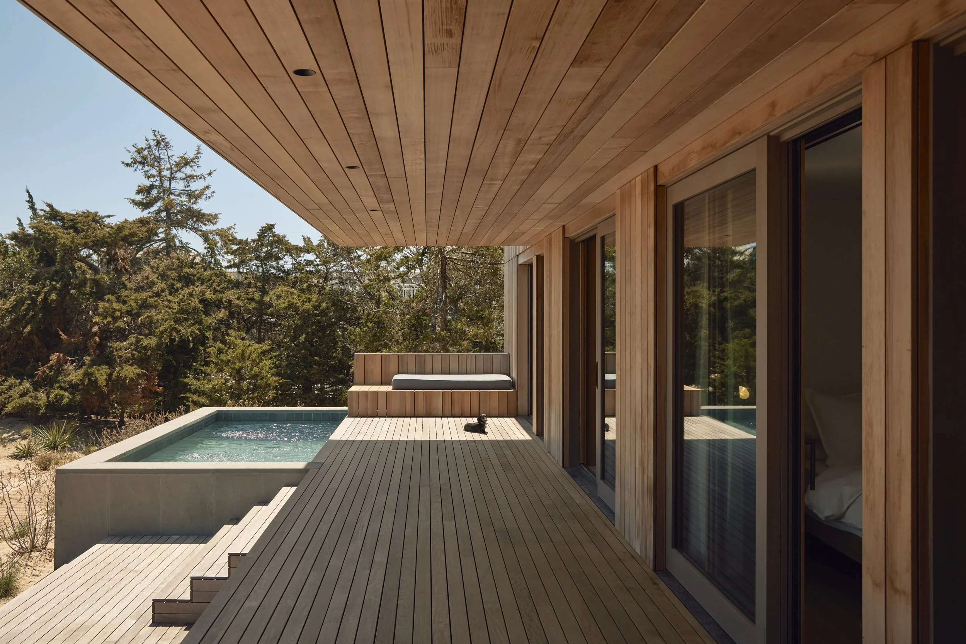
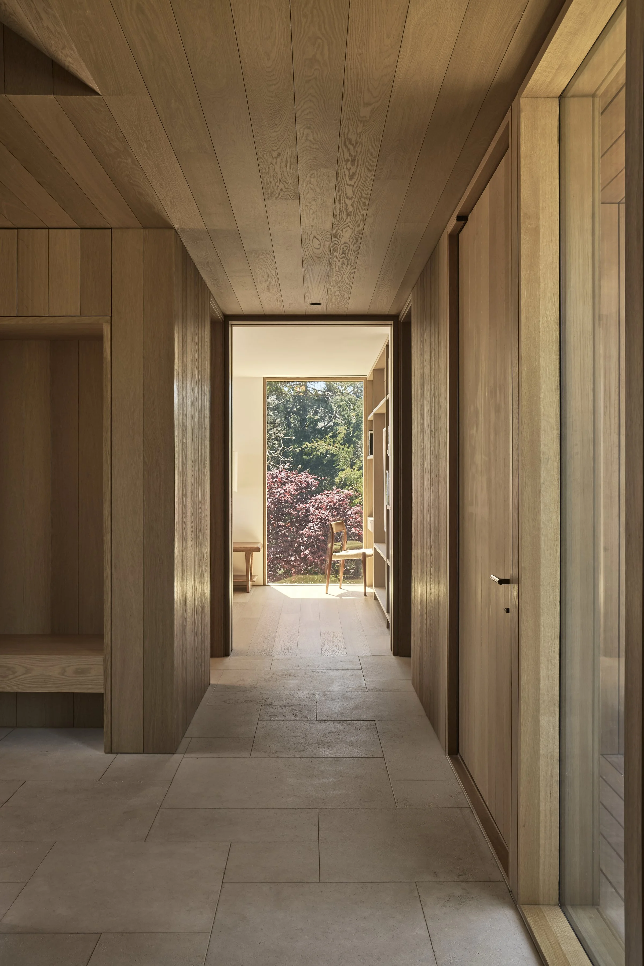
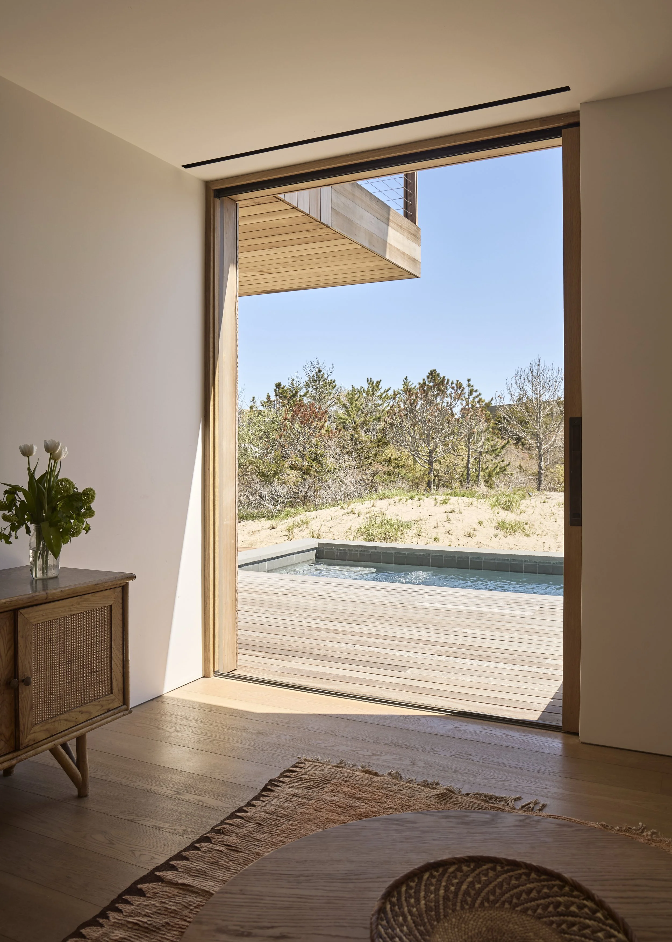
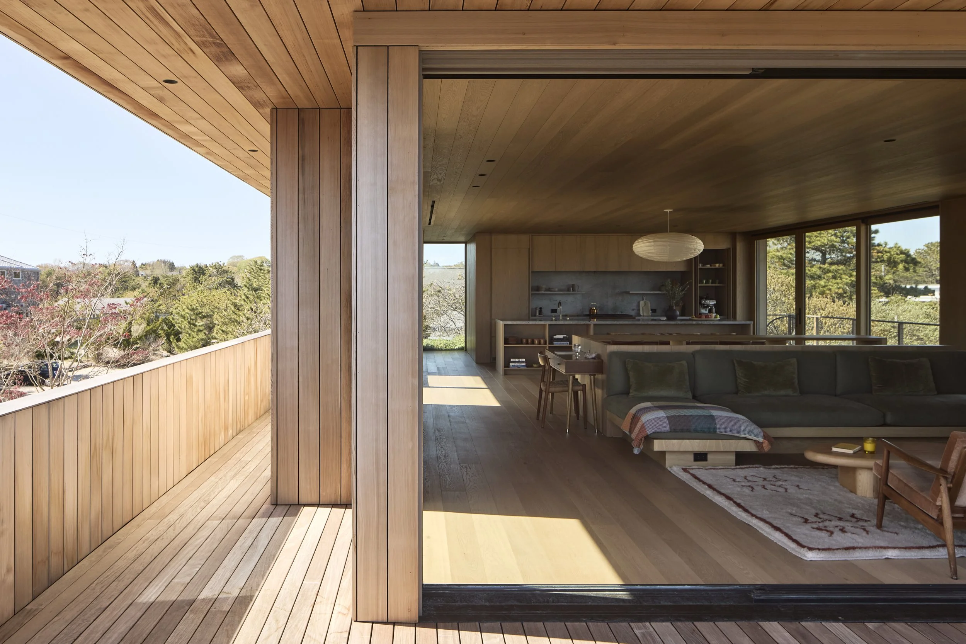
A central entry hall divides the main family bedrooms from a common room and a shared bath all oriented towards the wetlands. Upstairs, the space and view open up to glimpses of ocean. Deep overhangs protect the surrounding decks from summer sun and winter winds and snow pile up. A roof deck further increases potential for outdoor living.
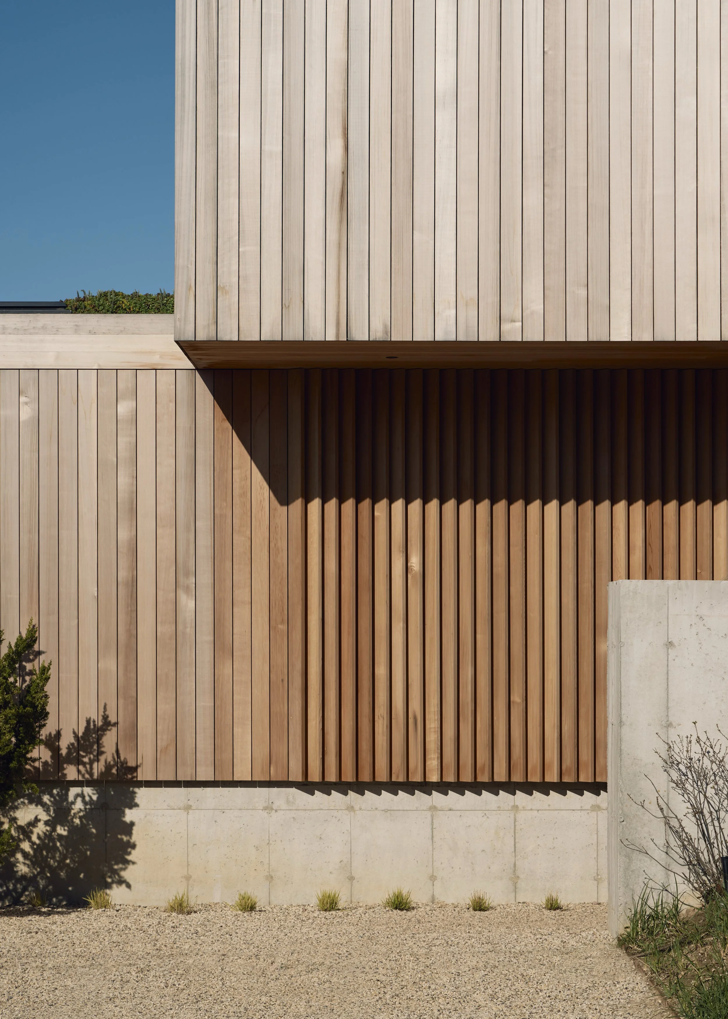
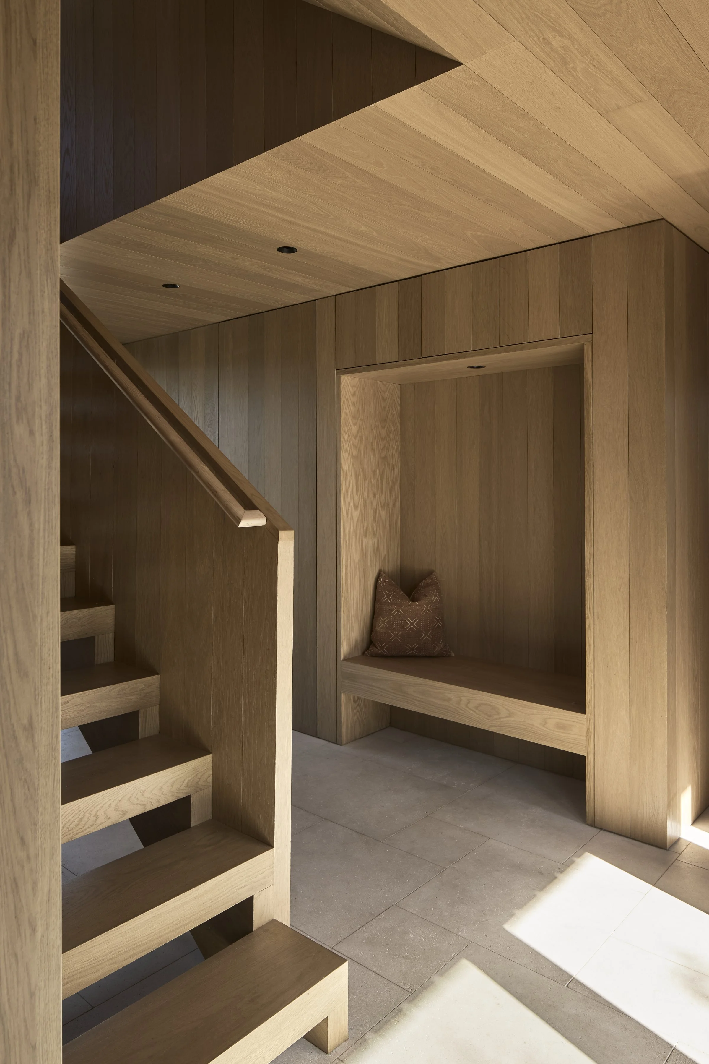
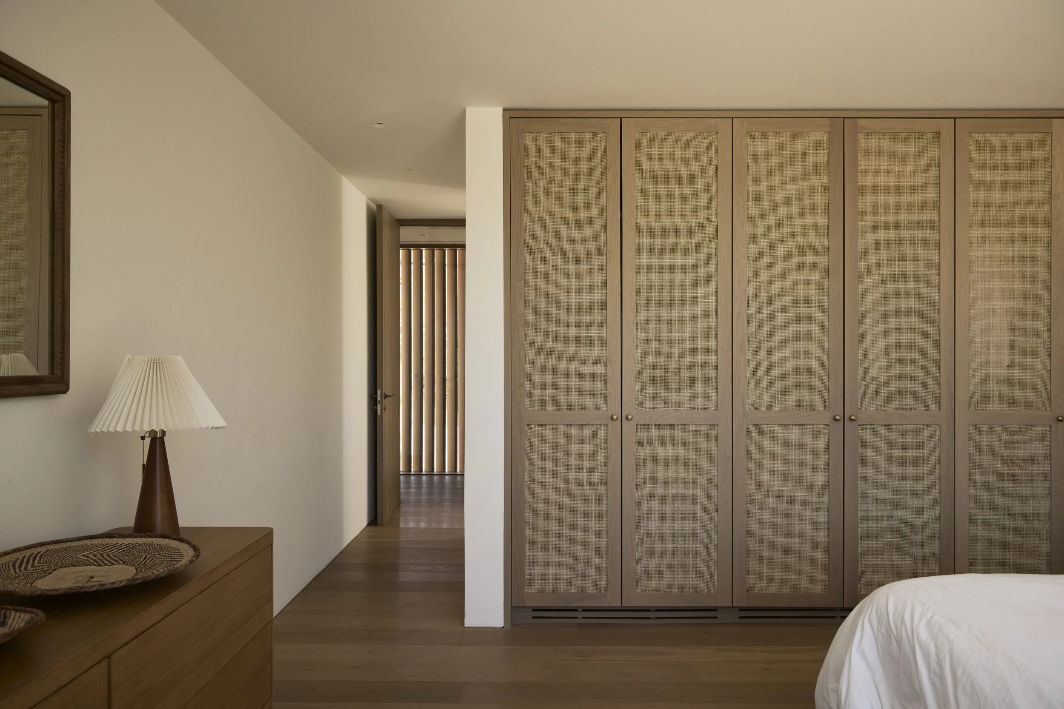
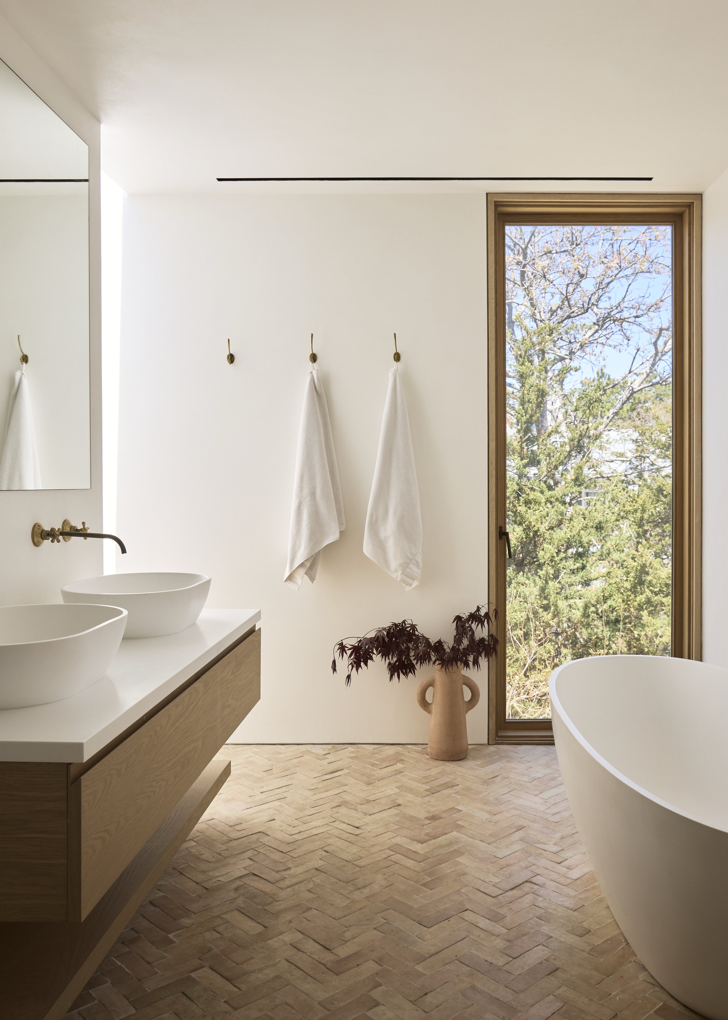
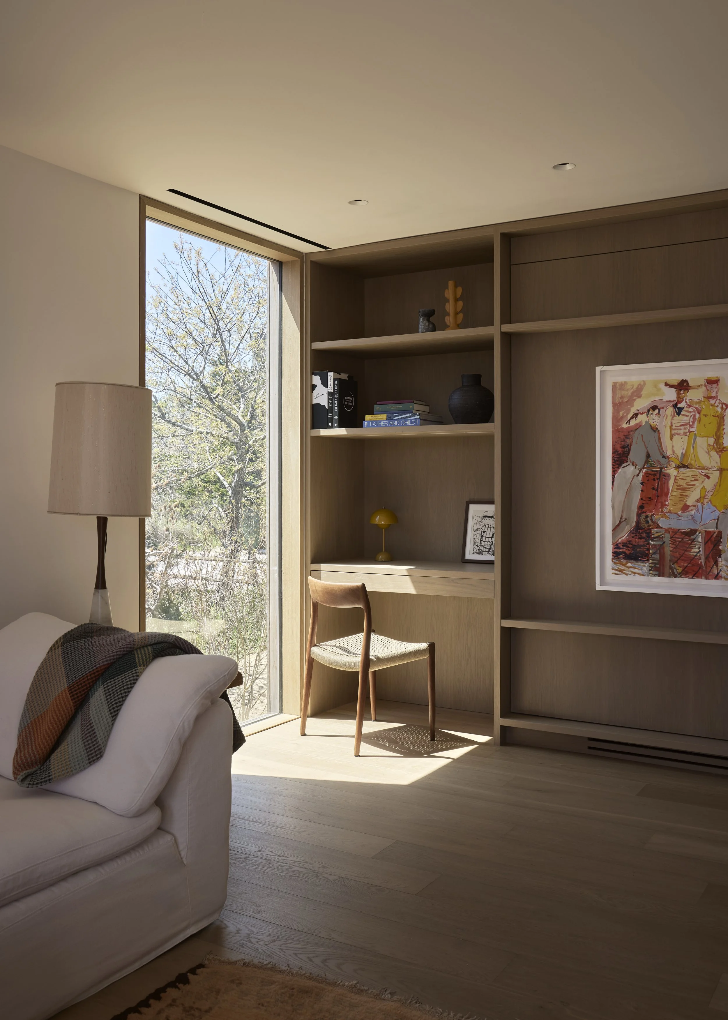
The stair from the carpark to the raised main floor is contained by a wall that doubles as an herb planter. Privacy from the street is accomplished by rotated slats in front of expanses of glass allowing for a playful array of light inside. The exterior is clad in clear cedar a nod to the houses left from a bygone era. With little room to move outside the tight building envelope a small pool sits slightly outside the footprint of the deck. The palette of oak, natural clay tile, and natural stone give the interiors a sense of permanence and quietness.